Listing Courtesy of: MARIS - IDX as distributed by MLS GRID / Listed By: Sarah Kinkade, Century 21 Copperkey Realty; Cassie Kramer, Copperkey Realty
1522 Pheasant Ridge Drive Ellisville, MO 63011
Active (71 Days)
$475,000 (USD)
OPEN HOUSE TIMES
-
OPENSun, Oct 1812 noon - 2:00 pm

Description
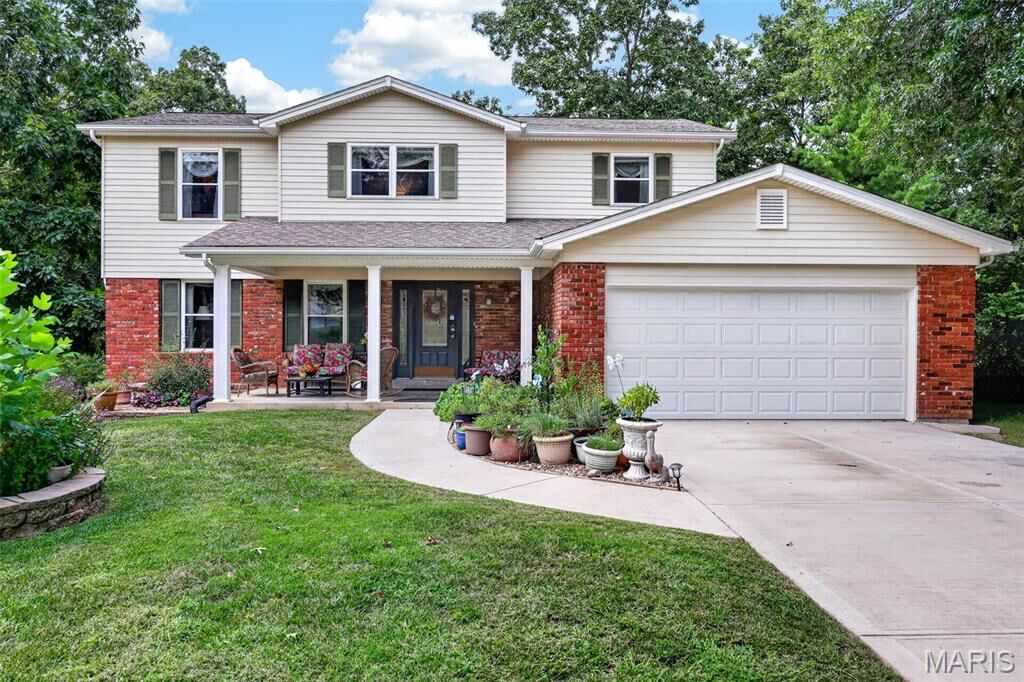
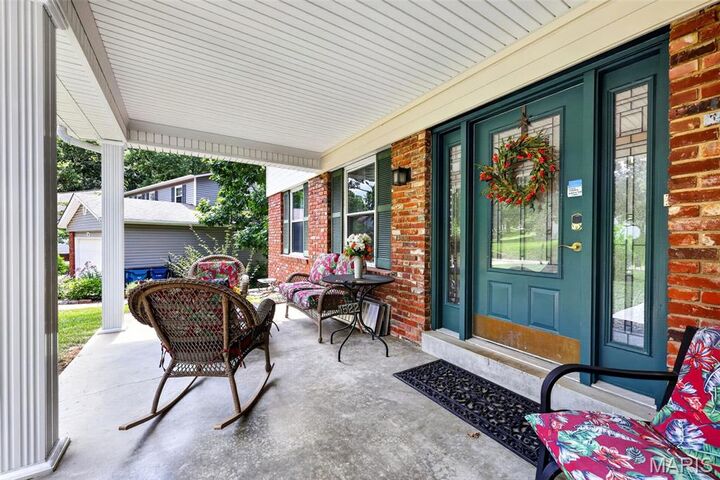
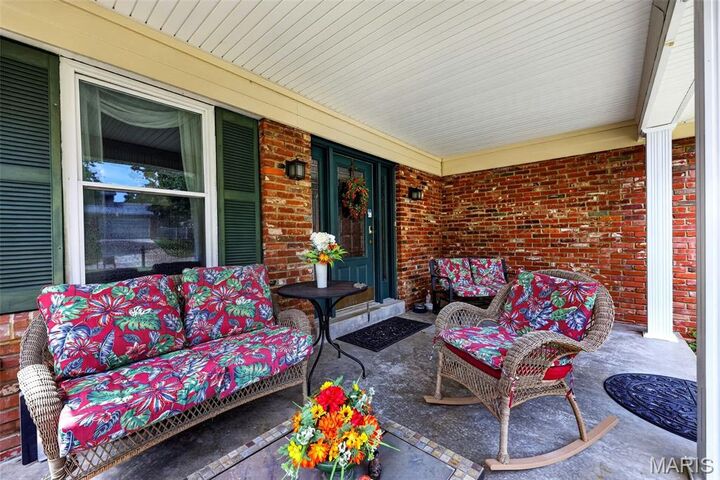
Welcome home to this beautifully maintained residence nestled on a quiet street in the heart of Ellisville! Offering the perfect blend of comfort and functionality, this home features spacious living areas filled with natural light, an inviting floor plan, and plenty of room for everyday living and entertaining. The chef's kitchen with custom cabinets, granite countertops and ample storage opens seamlessly to the main living space, while generously sized bedrooms provide comfort for everyone. Step outside to a screened in porch shaded by trees to enjoy the private backyard —perfect for relaxing, gardening, or hosting family and friends. The walk out finished basement with sleeping area, full bathroom and large recreation room add even more space for entertaining or relaxing. Newer updates include electric vehicle charger in the garage, updated electrical panel, front sidewalk and driveway. Conveniently located near shopping, restaurants, schools, public library and major highways, as well as a neighborhood park and walking trails, this home offers the ideal combination of location and lifestyle. Don’t miss your opportunity to make this Ellisville gem your own!
MLS #:
26043506
26043506
Taxes
$5,333(2025)
$5,333(2025)
Lot Size
0.31 acres
0.31 acres
Type
Single-Family Home
Single-Family Home
Year Built
1978
1978
Views
Trees/Woods, Neighborhood
Trees/Woods, Neighborhood
School District
Rockwood R-Vi
Rockwood R-Vi
County
St. Louis County
St. Louis County
Listed By
Sarah Kinkade, Century 21 Copperkey Realty
Cassie Kramer, Century 21 Copperkey Realty
Cassie Kramer, Century 21 Copperkey Realty
Source
MARIS - IDX
Last checked Oct 17 2026 at 8:57 PM GMT+0000
MARIS - IDX
Last checked Oct 17 2026 at 8:57 PM GMT+0000
Bathroom Details
- Full Bathrooms: 3
- Half Bathroom: 1
Interior Features
- Disposal
- Dishwasher
- Kitchen Island
- Granite Counters
- Entrance Foyer
- Custom Cabinetry
- Laundry: Main Level
- Special Millwork
- Eat-In Kitchen
- Laundry: Laundry Room
- Water Heater
- Refrigerator
- Storage
- Shower
- Gas Range
- Range Hood
Subdivision
- Clayton Oaks 2
Lot Information
- Front Yard
- Some Trees
- Adjoins Wooded Area
- Back Yard
- Adjoins Common Ground
- Near Park
- Irregular Lot
- Natural Foliage
Property Features
- Fireplace: Wood Burning
- Fireplace: Living Room
- Fireplace: Gas
- Fireplace: Basement
Heating and Cooling
- Forced Air
- Central Air
Basement Information
- Partially Finished
- Walk-Out Access
- Storage Space
- Bathroom
- Sleeping Area
- Exterior Entry
- Interior Entry
Exterior Features
- Roof: Architectural Shingle
Utility Information
- Utilities: Water Connected, Natural Gas Connected, Electricity Connected, Sewer Connected
- Sewer: Public Sewer
School Information
- Elementary School: Ellisville Elem.
- Middle School: Crestview Middle
- High School: Lafayette Sr. High
Garage
- Attached Garage
Stories
- Two
Location
Estimated Monthly Mortgage Payment
*Based on Fixed Interest Rate withe a 30 year term, principal and interest only
Listing price
Down payment
%
Interest rate
%Mortgage calculator estimates are provided by C21 CopperKey Realty and are intended for information use only. Your payments may be higher or lower and all loans are subject to credit approval.
Disclaimer: Square footage is based on information available to agent, including County records. Information has not been verified by agent and should be verified by buyer.
Based on information submitted to the MLS GRID as of 10/17/2026 20:57. All data is obtained from various sources and may not have been verified by broker or MLS GRID. Supplied Open House Information is subject to change without notice. All information should be independently reviewed and verified for accuracy. Properties may or may not be listed by the office/agent presenting the information.