

Listing Courtesy of: MARIS - IDX as distributed by MLS GRID / Listed By: Cassie Kramer, Century 21 Copperkey Realty
4145 Elkhart Lake Road St Charles, MO 63304
Pending (21 Days)
$315,000 (USD)

Description
MLS #:
26026309
26026309
Taxes
$3,231(2025)
$3,231(2025)
Lot Size
10,001 SQFT
10,001 SQFT
Type
Single-Family Home
Single-Family Home
Year Built
1973
1973
Views
Trees/Woods, Neighborhood
Trees/Woods, Neighborhood
School District
Francis Howell R-Iii
Francis Howell R-Iii
County
St. Charles County
St. Charles County
Listed By
Cassie Kramer, Century 21 Copperkey Realty
Source
MARIS - IDX
Last checked Jun 18 2026 at 7:25 PM GMT+0000
MARIS - IDX
Last checked Jun 18 2026 at 7:25 PM GMT+0000
Bathroom Details
- Full Bathrooms: 2
- Half Bathroom: 1
Interior Features
- Microwave
- Dishwasher
- Separate Dining
- Ceiling Fan(s)
- Laundry: Laundry Room
- Refrigerator
- Stainless Steel Appliance(s)
- Washer/Dryer
- Storage
- Solid Surface Countertop(s)
- Gas Range
- Workshop/Hobby Area
Subdivision
- Pine Woods
Lot Information
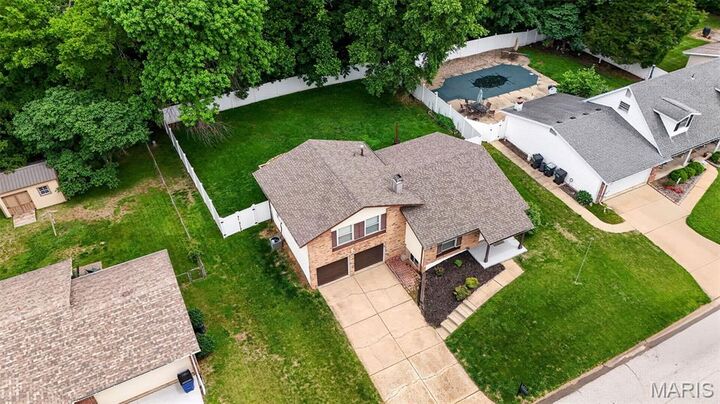
- Level
- Front Yard
- Some Trees
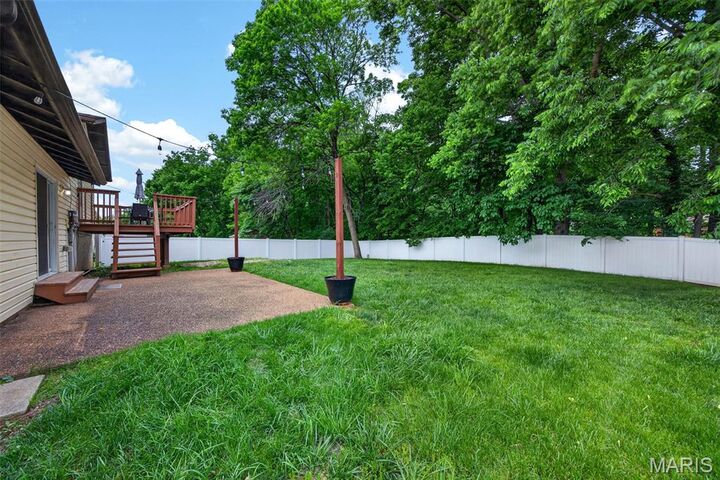
- Back Yard
- Irregular Lot
Property Features
- Fireplace: Wood Burning
- Fireplace: Living Room
Heating and Cooling
- Forced Air
- Central Air
Basement Information
- Partially Finished
- Storage Space
- Bathroom
- Sump Pump
- Daylight
Exterior Features
- Roof: Architectural Shingle
Utility Information
- Utilities: Water Connected, Natural Gas Connected, Electricity Connected, Sewer Connected
- Sewer: Public Sewer
School Information
- Elementary School: Central Elem.
- Middle School: Hollenbeck Middle
- High School: Francis Howell Central High
Garage
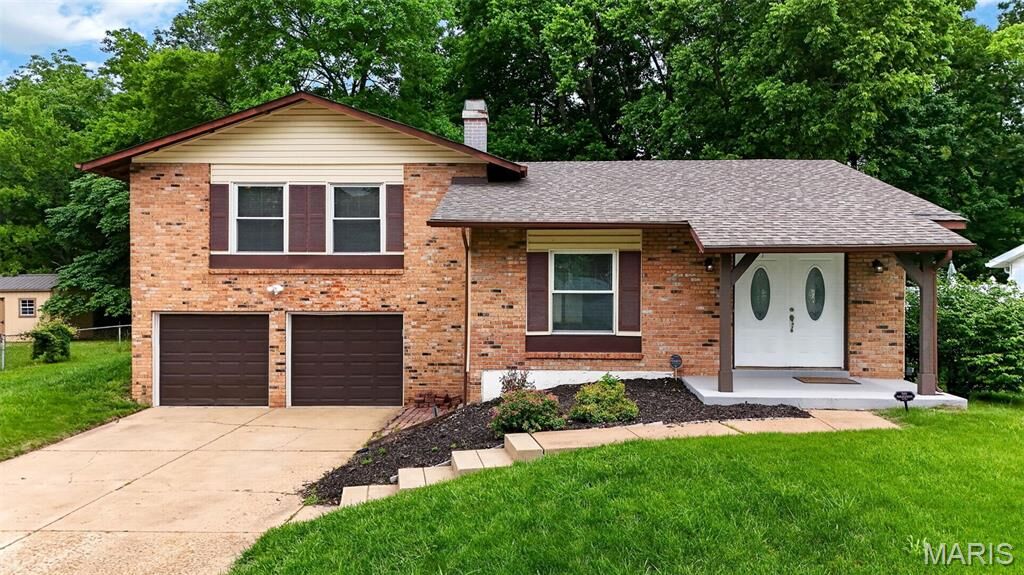
- Attached Garage
Parking
- Garage
- Driveway
Stories
- One and One Half
Living Area
- 1,920 sqft
Location
Estimated Monthly Mortgage Payment
*Based on Fixed Interest Rate withe a 30 year term, principal and interest only
Listing price
Down payment
%
Interest rate
%Mortgage calculator estimates are provided by C21 CopperKey Realty and are intended for information use only. Your payments may be higher or lower and all loans are subject to credit approval.
Disclaimer: Square footage is based on information available to agent, including County records. Information has not been verified by agent and should be verified by buyer.
Based on information submitted to the MLS GRID as of 6/18/2026 19:25. All data is obtained from various sources and may not have been verified by broker or MLS GRID. Supplied Open House Information is subject to change without notice. All information should be independently reviewed and verified for accuracy. Properties may or may not be listed by the office/agent presenting the information.




Step inside to find spacious living areas filled with natural light and a layout designed for everyday living and entertaining. The inviting family room flows seamlessly into the kitchen and dining spaces, creating the perfect gathering place for family and friends.
The generously sized bedrooms provide comfortable retreats, while the primary suite offers privacy and convenience with its own full bath. Additional living space gives flexibility for a home office, playroom, hobby area, or media room.
Outside, enjoy a large yard with plenty of room for outdoor entertaining, gardening, pets, or relaxing evenings at home. The attached 2-car garage provides extra storage and convenience year-round.
Located in an established neighborhood close to shopping, dining, parks, schools, and easy highway access, this home offers the perfect blend of comfort and accessibility. Whether you’re a first-time buyer, downsizing, or simply looking for a move-in-ready ranch in a fantastic location, this home is a must-see!