

Listing Courtesy of: MARIS - IDX as distributed by MLS GRID / Listed By: Cassie Kramer, Century 21 Copperkey Realty
4166 Schiller Place St Louis, MO 63116
Pending (53 Days)
$130,000 (USD)

Description
MLS #:
26031376
26031376
Taxes
$1,200(2025)
$1,200(2025)
Lot Size
3,419 SQFT
3,419 SQFT
Type
Single-Family Home
Single-Family Home
Year Built
1905
1905
School District
St. Louis City
St. Louis City
Listed By
Cassie Kramer, Century 21 Copperkey Realty
Source
MARIS - IDX
Last checked Aug 18 2026 at 9:30 AM GMT+0000
MARIS - IDX
Last checked Aug 18 2026 at 9:30 AM GMT+0000
Bathroom Details
- Full Bathroom: 1
Interior Features
- Electric Range
- Microwave
- Dishwasher
- Laundry: Main Level
- Laundry: Laundry Room
- Water Heater
- Refrigerator
Subdivision
- Schiller Heights Add
Lot Information
- Front Yard
- Back Yard
- City Lot
Heating and Cooling
- Forced Air
- Central Air
Basement Information
- Walk-Out Access
- Storage Space
- Unfinished
- Interior Entry
Exterior Features
- Roof: Shingle
- Roof: Flat
Utility Information
- Utilities: Water Connected, Natural Gas Connected, Electricity Connected, Sewer Connected
- Sewer: Public Sewer
School Information
- Elementary School: Woerner Elem.
- Middle School: Long Middle Community Ed. Center
- High School: Roosevelt High
Stories
- One and One Half
Living Area
- 768 sqft
Location
Estimated Monthly Mortgage Payment
*Based on Fixed Interest Rate withe a 30 year term, principal and interest only
Listing price
Down payment
%
Interest rate
%Mortgage calculator estimates are provided by C21 CopperKey Realty and are intended for information use only. Your payments may be higher or lower and all loans are subject to credit approval.
Disclaimer: Square footage is based on information available to agent, including County records. Information has not been verified by agent and should be verified by buyer.
Based on information submitted to the MLS GRID as of 8/18/2026 09:30. All data is obtained from various sources and may not have been verified by broker or MLS GRID. Supplied Open House Information is subject to change without notice. All information should be independently reviewed and verified for accuracy. Properties may or may not be listed by the office/agent presenting the information.




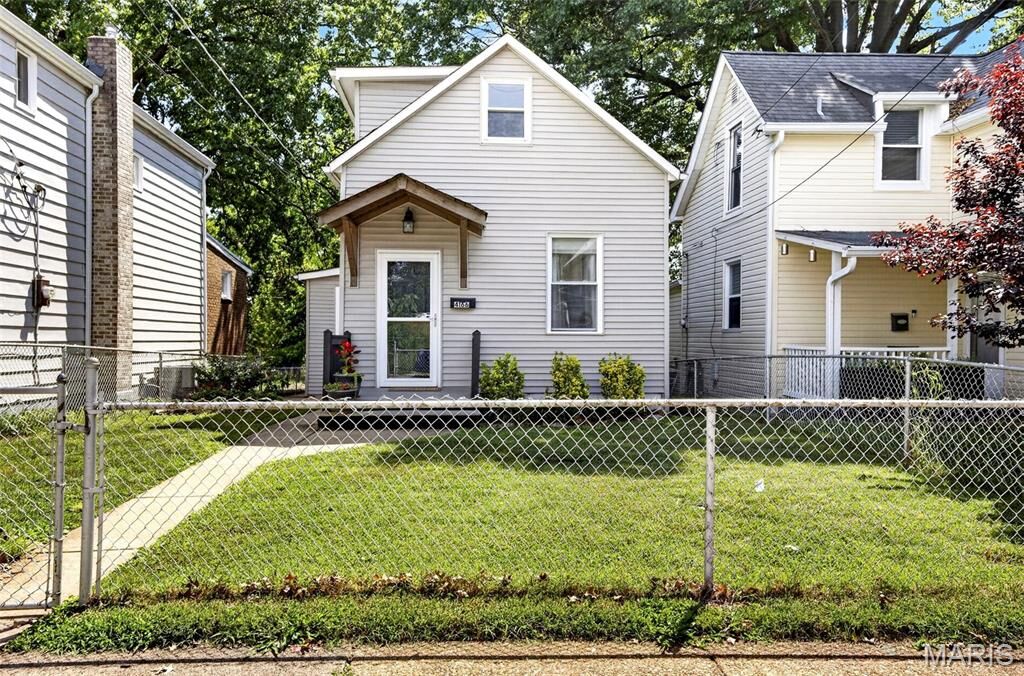
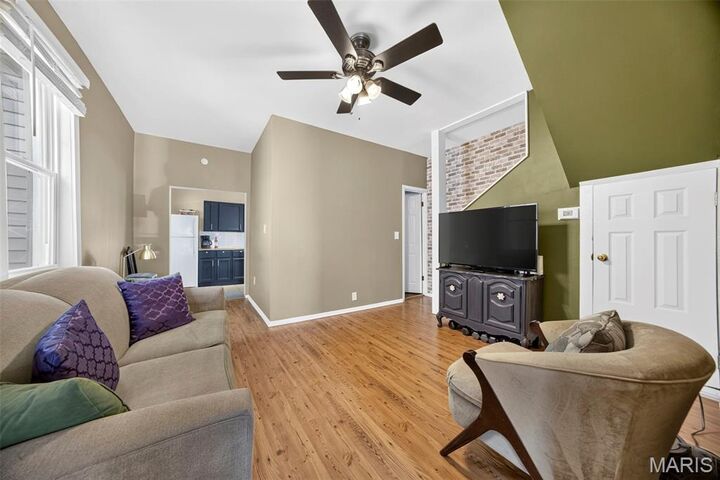
Inside, you'll find a comfortable and functional floor plan featuring three bedrooms, one full bathroom, and the convenience of main-floor laundry. The updated kitchen offers lots of storage! The home offers a welcoming atmosphere with plenty of natural light and flexible living spaces to accommodate a variety of lifestyles.
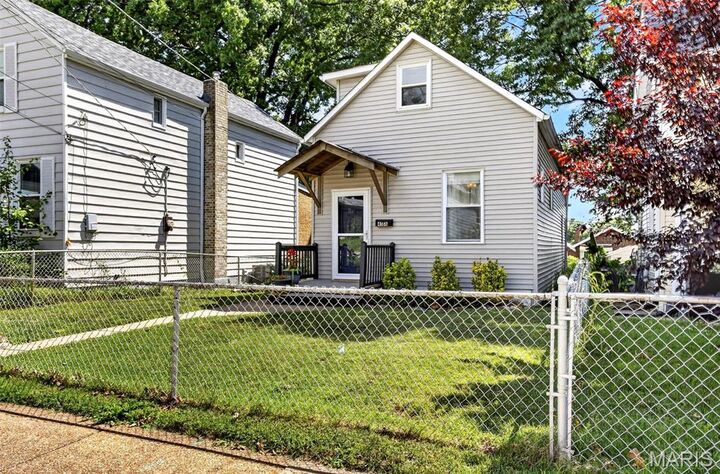
This well maintained home also features a brand new HVAC! Updated siding, roof and water line was replaced from the house to the steet.
Whether you're a first-time homebuyer, looking to downsize, or seeking an investment opportunity, this home provides an excellent combination of value, location, and convenience. Enjoy all the charm and energy of city living while being just minutes from major highways, downtown St. Louis, and many of the area's favorite attractions.
Don't miss your opportunity to own a piece of one of South St. Louis' most distinctive and thriving neighborhoods.