

Listing Courtesy of: MARIS - IDX as distributed by MLS GRID / Listed By: Cassie Kramer, Century 21 Copperkey Realty; Sarah Kinkade, Copperkey Realty
903 Indian Rock Court Wentzville, MO 63385
Active (37 Days)
$409,900 (USD)

Description
MLS #:
26056764
26056764
Taxes
$4,775(2025)
$4,775(2025)
Lot Size
0.26 acres
0.26 acres
Type
Single-Family Home
Single-Family Home
Year Built
2005
2005
Views
Trees/Woods, Neighborhood
Trees/Woods, Neighborhood
School District
Wentzville R-Iv
Wentzville R-Iv
County
St. Charles County
St. Charles County
Listed By
Cassie Kramer, Century 21 Copperkey Realty
Sarah Kinkade, Century 21 Copperkey Realty
Sarah Kinkade, Century 21 Copperkey Realty
Source
MARIS - IDX
Last checked Oct 17 2026 at 8:57 PM GMT+0000
MARIS - IDX
Last checked Oct 17 2026 at 8:57 PM GMT+0000
Bathroom Details
- Full Bathrooms: 2
- Half Bathroom: 1
Interior Features
- Electric Range
- Microwave
- Disposal
- Dishwasher
- Laundry: Laundry Room
- Water Heater
- Stainless Steel Appliance(s)
- Double Oven
Community Information
- Common Ground
- Association Management
Subdivision
- Stone Ridge Canyon #4
Lot Information
- Level
- Front Yard
- Some Trees
- Back Yard
- Irregular Lot
Property Features
- Fireplace: Wood Burning
- Fireplace: Living Room
Heating and Cooling
- Forced Air
- Central Air
Basement Information
- Sump Pump
- Roughed-In Bath
Homeowners Association Information
- Dues: $108/Annually
Utility Information
- Utilities: Water Connected, Natural Gas Connected, Electricity Connected, Sewer Connected
- Sewer: Public Sewer
School Information
- Elementary School: Heritage Elem.
- Middle School: Wentzville Middle
- High School: Holt Sr. High
Garage
- Attached Garage
Parking
- Garage Faces Front
- Garage Door Opener
- Garage
- Driveway
- Inside Entrance
Stories
- One and One Half
Living Area
- 2,261 sqft
Location
Estimated Monthly Mortgage Payment
*Based on Fixed Interest Rate withe a 30 year term, principal and interest only
Listing price
Down payment
%
Interest rate
%Mortgage calculator estimates are provided by C21 CopperKey Realty and are intended for information use only. Your payments may be higher or lower and all loans are subject to credit approval.
Disclaimer: Square footage is based on information available to agent, including County records. Information has not been verified by agent and should be verified by buyer.
Based on information submitted to the MLS GRID as of 10/17/2026 20:57. All data is obtained from various sources and may not have been verified by broker or MLS GRID. Supplied Open House Information is subject to change without notice. All information should be independently reviewed and verified for accuracy. Properties may or may not be listed by the office/agent presenting the information.




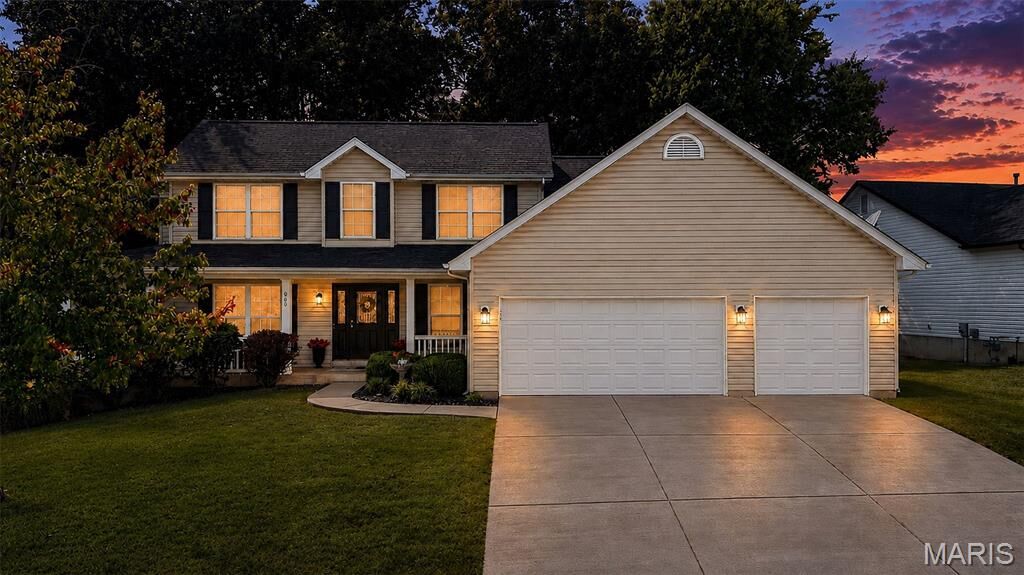
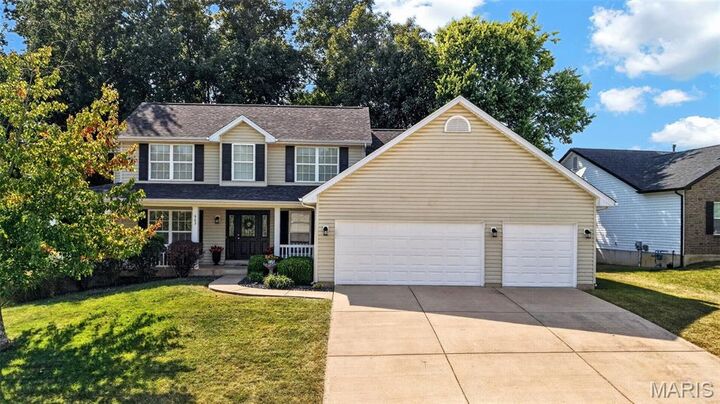
Welcome to 903 Indian Rock Court, a charming 1.5-story home where inviting indoor spaces meet exceptional outdoor living! The wraparound front porch sets the tone, offering the perfect spot to relax and enjoy the surroundings. Inside, you'll find a spacious dining room and an updated kitchen designed for both everyday living and entertaining. The main-level primary suite feels like a private retreat, complete with vaulted ceilings and a luxurious en suite bath featuring a relaxing jetted tub.
Upstairs offers two generously sized bedrooms plus a versatile loft with a large closet—ideal for a home office, playroom, guest space, or potential additional bedroom.
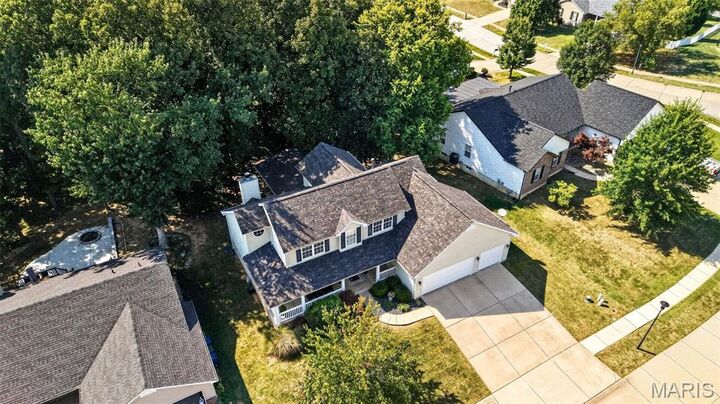
Outside may be where this home truly shines. Enjoy a beautiful tree-lined backyard offering a peaceful, private setting, along with a covered back patio perfect for morning coffee, outdoor dining, or evenings spent entertaining.
With its distinctive wraparound porch, flexible living spaces, updated kitchen, spacious primary suite, and incredible backyard setting, 903 Indian Rock Court offers character, comfort, and plenty of room to make it your own!